
Listing Courtesy of: NTREIS / Listed By: Rhonda Brockett, Century 21 Judge Fite Company - Contact: (940) 320-4355
211 Shahan Drive Shady Shores, TX 76208
Active (47 Days)
$949,900 (USD)

Description
MLS®:
21370577
21370577
Lot Size
1 acres
1 acres
Type
Single-Family Home
Single-Family Home
Year Built
2022
2022
Style
Contemporary/Modern
Contemporary/Modern
School District
Denton Isd
Denton Isd
County
Denton County
Denton County
Listed By
Rhonda Brockett, Century 21 Judge Fite Company, Contact: (940) 320-4355
Source
NTREIS
Last checked Oct 12 2026 at 11:56 PM GMT+0000
NTREIS
Last checked Oct 12 2026 at 11:56 PM GMT+0000
Bathroom Details
- Full Bathrooms: 2
- Half Bathrooms: 2
Interior Features
- High Speed Internet Available
- Built-In Wine Cooler
- Decorative Lighting
- Disposal
- Dishwasher
- Convection Oven
- Double Oven
- Other
- Commercial Grade Vent
- Commercial Grade Range
- Refrigerator
- Microwave
- Gas Range
- Laundry: Full Size W/D Area
- Laundry: Washer Hookup
- Built-In Gas Range
- Windows: Electric Shades
- Pantry
- Open Floorplan
- Kitchen Island
- Walk-In Closet(s)
- Built-In Features
- Double Vanity
- In-Law Suite Floorplan
- Second Primary Bedroom
- Windows: Shutters
- Laundry: Dryer Hookup
Subdivision
- Gatsby Shady Shores Add
Lot Information
- Lrg. Backyard Grass
- Many Trees
- Sprinkler System
Property Features
- Fireplace: 1
- Fireplace: Gas
- Foundation: Slab
Heating and Cooling
- Central
- Fireplace(s)
- Central Air
- Other
- Ceiling Fan(s)
Pool Information
- Gunite
- In Ground
- Pool/Spa Combo
- Pool Sweep
- Pool Cover
- Fenced
- Outdoor Pool
- Private
Flooring
- Luxury Vinyl Plank
Exterior Features
- Roof: Metal
Utility Information
- Utilities: City Sewer, City Water, Asphalt, All Weather Road, Electricity Connected
School Information
- Elementary School: Olive Stephens
Garage
- Garage
Parking
- Oversized
- Garage Door Opener
- Garage
- Epoxy Flooring
- Circular Driveway
- Garage Faces Front
- Tandem
- Driveway
- Concrete
- Rv Access/Parking
- Additional Parking
- Lighted
- Side by Side
- Gravel
- Boat
- Rv Garage
- Drive Through
- Garage Single Door
- Garage Double Door
Stories
- 1
Living Area
- 3,057 sqft
Additional Information: Judge Fite Company | (940) 320-4355
Location
Estimated Monthly Mortgage Payment
*Based on Fixed Interest Rate withe a 30 year term, principal and interest only
Listing price
Down payment
%
Interest rate
%Mortgage calculator estimates are provided by C21 Judge Fite Company and are intended for information use only. Your payments may be higher or lower and all loans are subject to credit approval.
Disclaimer: Copyright 2026 North Texas Real Estate Information System (NTREIS). All rights reserved. This information is deemed reliable, but not guaranteed. The information being provided is for consumers’ personal, non-commercial use and may not be used for any purpose other than to identify prospective properties consumers may be interested in purchasing. Data last updated 10/12/26 16:56



The flexible 3-bedroom layout features 2 primary suites plus a third bedroom with its own half bath & private entrance—perfect for guests, an office, or flex space. The chef’s kitchen is a showstopper with a huge gas range, additional oven, microwave, wine fridge, refrigerator, pot filler, expansive quartz countertops, & waterfall-edge quartz island. The incredible 15' x 13' pantry offers open shelving, butcher-block counters, a utility sink, & freezer!
The open kitchen, dining, & living areas are ideal for entertaining, featuring a custom 5' x 5' quartz-topped dining table that seats 8. The living room overlooks the patio, pool, spa, & treed backyard through wide glass doors. The first primary suite offers patio access & a luxurious bath with 6' soaking tub, separate shower, dual vanities, & huge walk-in closet. The second primary suite features a double vanity & luxurious shower. Custom shutters & electric blinds provide privacy throughout.
The expansive back patio features electric screens, while the pool & spa create a private backyard retreat. An outdoor kitchen sits conveniently just outside the main kitchen for easy entertaining.
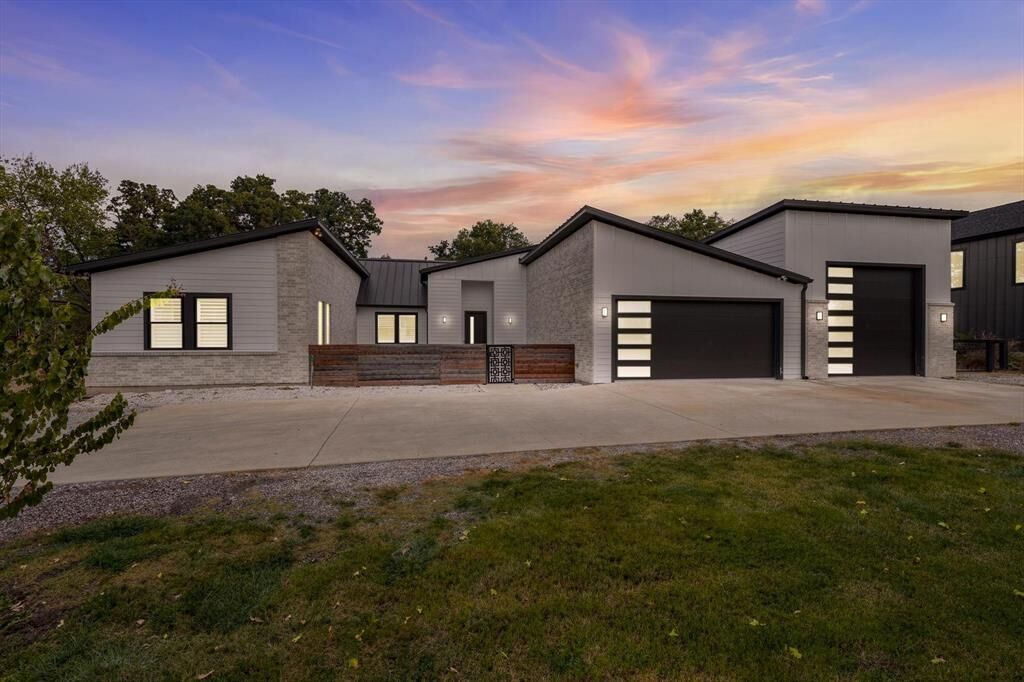
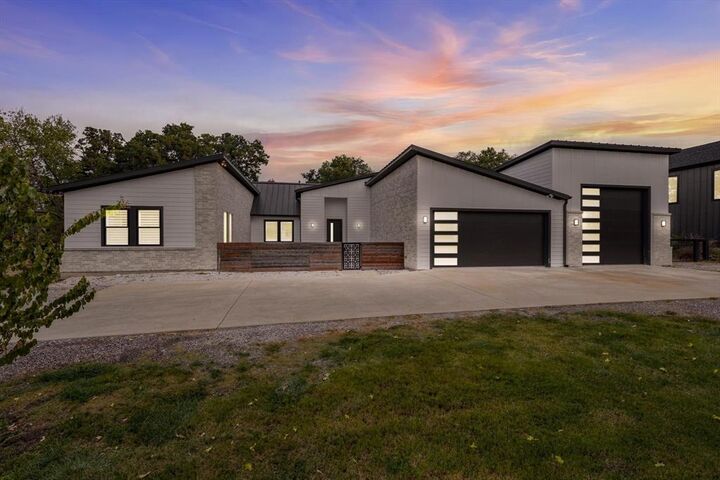
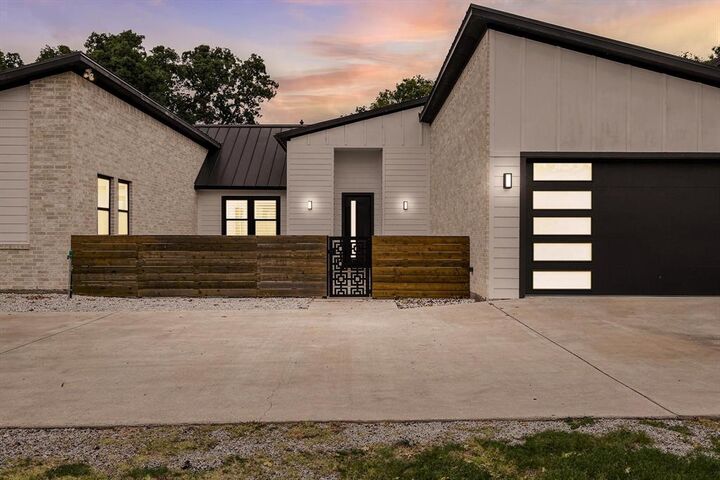
The massive 1,273 SF attached garage is a standout feature, with a double garage door plus a 12' door with RV hookup capability. The tandem RV side also has a single rear garage door for easy backyard access & lawn equipment storage. Custom overhead storage racks provide additional space. A whole-home Generac offers peace of mind.
This spectacular property combines luxury, versatility, incredible storage, & resort-style outdoor living in an unbeatable Shady Shores location. Don’t miss this one! Call today!